Back
3 Bed, 2 Bath

Total Monthly Leasing Prices From $1,296

15mo lease

3 Bed, 2 Bath

3 bed
2 bath
1,083 SqFt

Floor plan overview

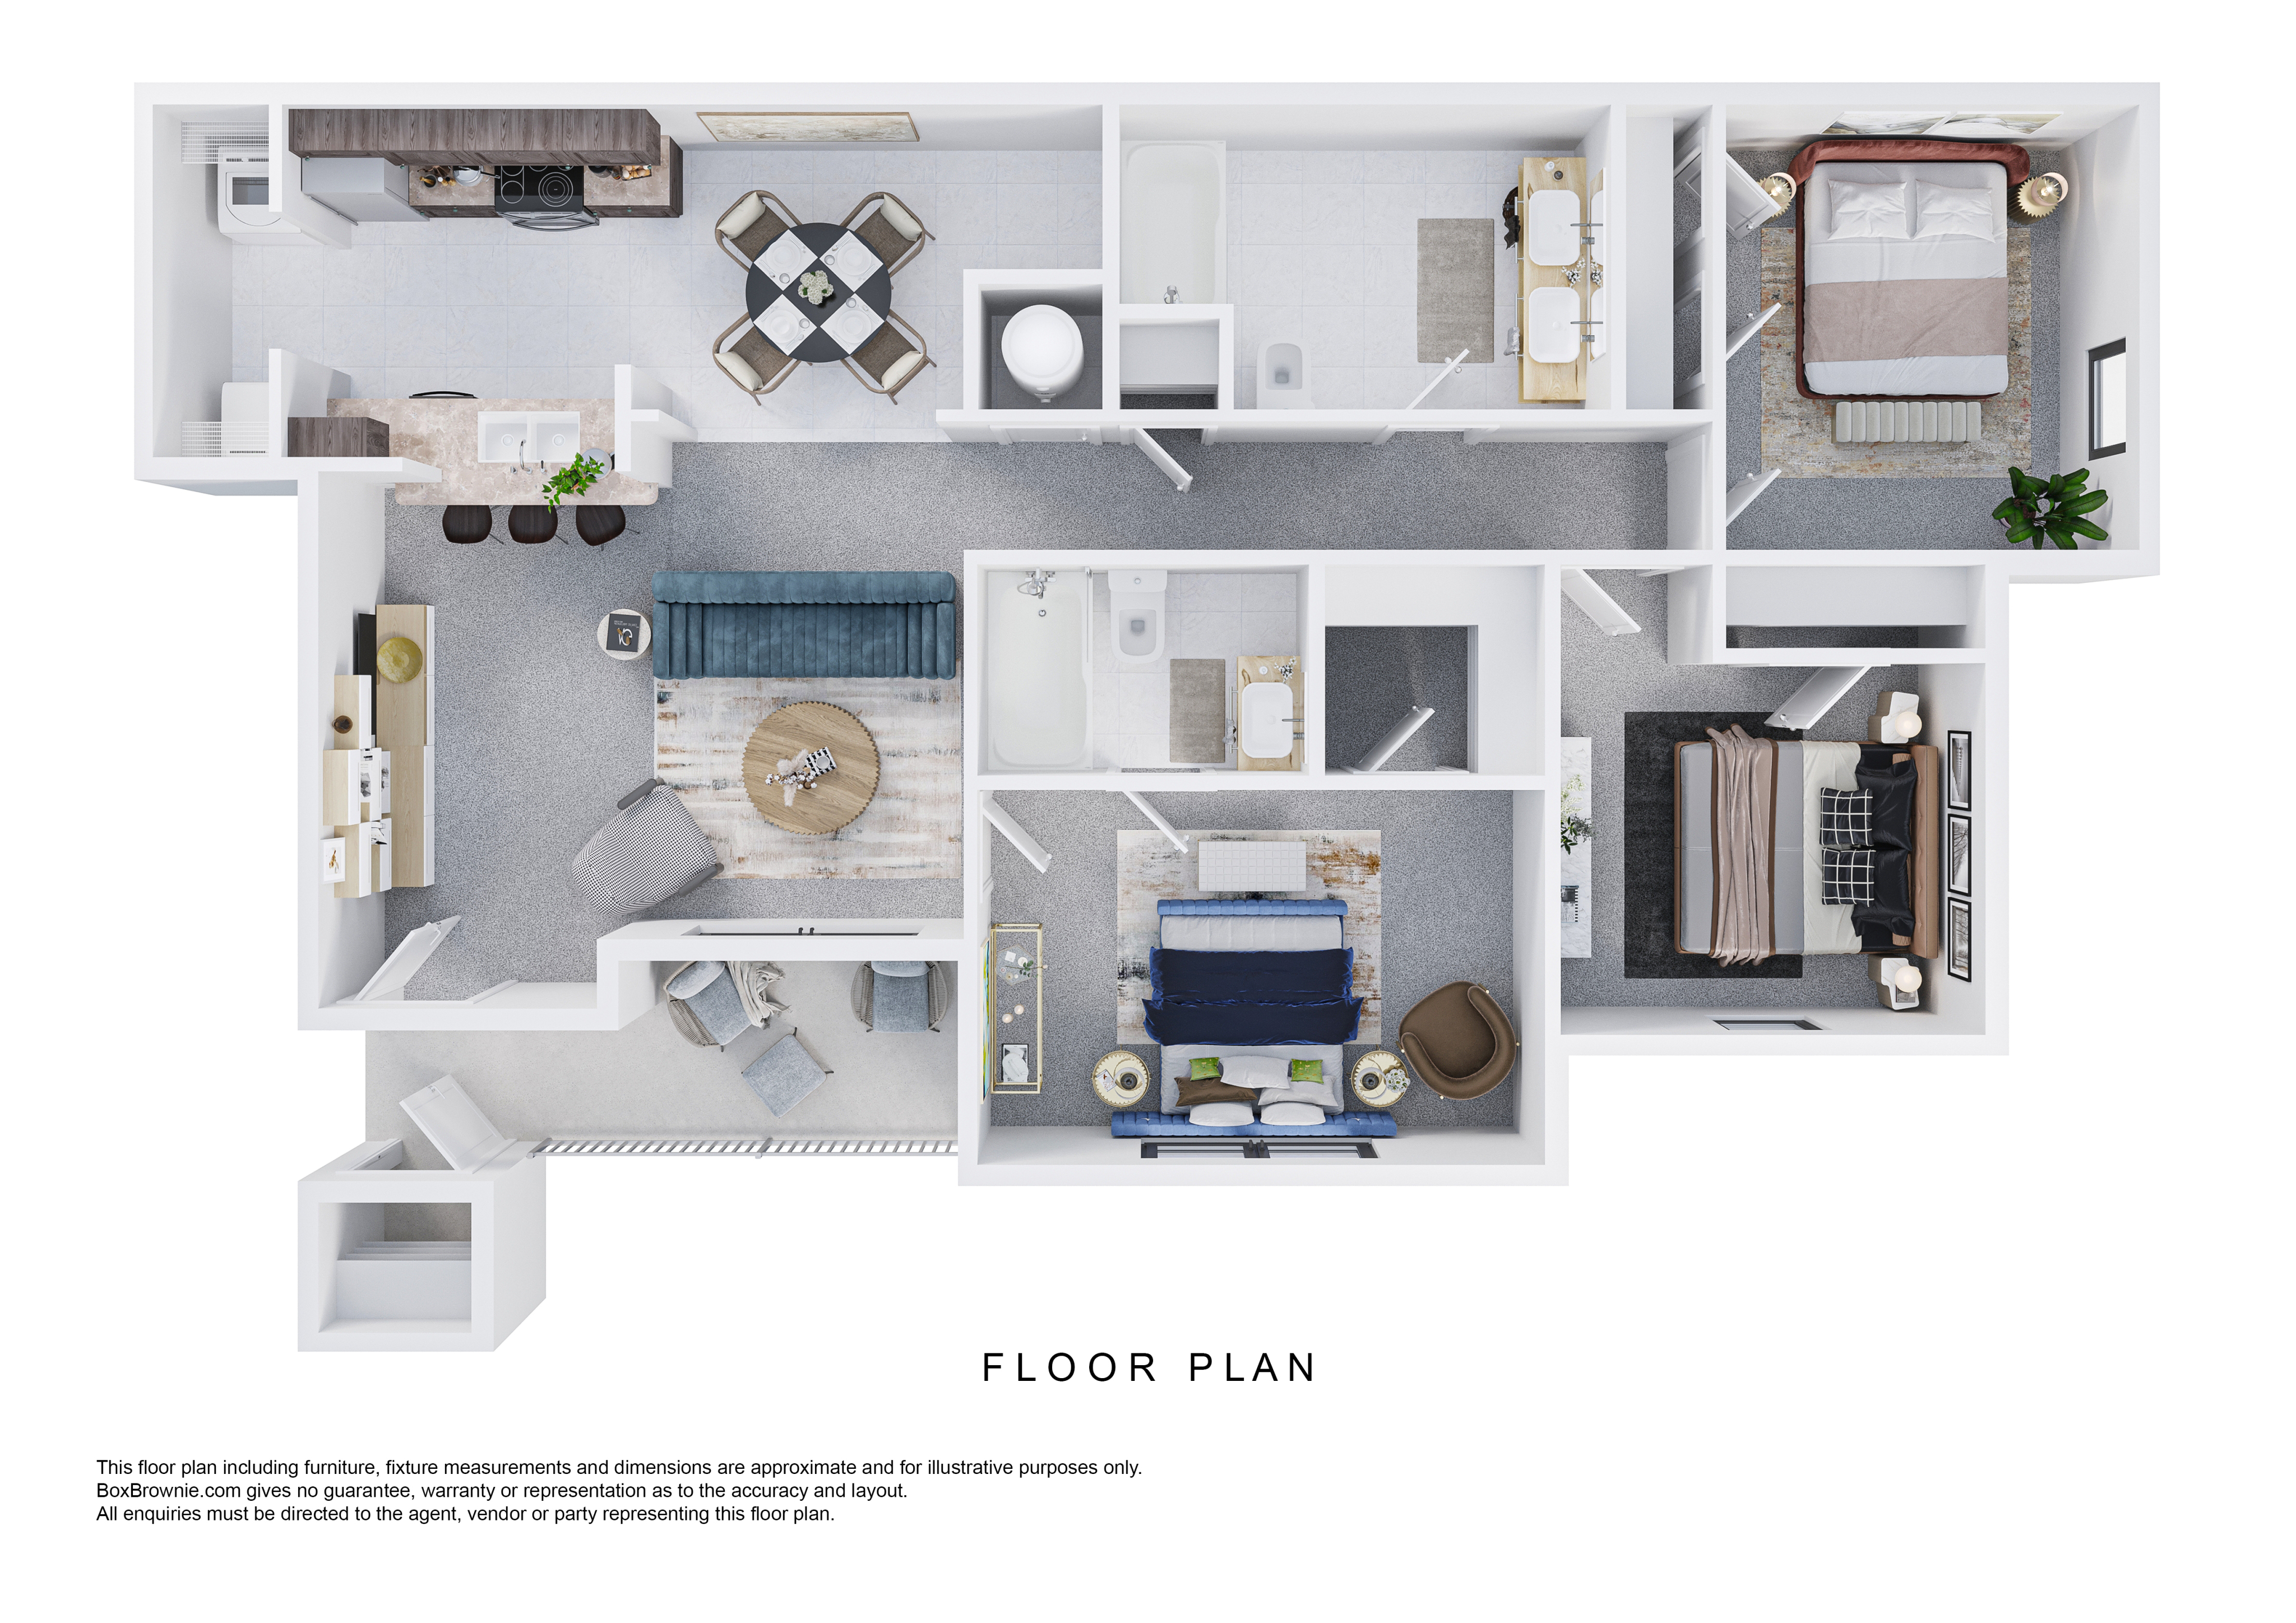
Experience the compelling 3 Bedroom, 2 Bath Floor Plan in the heart of Little Rock. With an ample 1083 sq ft, this thoughtfully crafted layout features three bedrooms, a spacious open kitchen, and dual bathrooms with en-suite benefits. Enjoy the convenience of a washer and dryer, a dedicated dining area, and a private patio for relaxation. Immerse yourself in comfortable living with this modern floor plan. Contact us today to schedule your tour of this exceptional floor plan.

Features & Highlights

Spacious layout
Three bedrooms
Spacious layout
Three bedrooms
Open kitchen
En-suite bathrooms
Dual bathroom
Washer/Dryer included
Dining area
Private patio
From $1,296

Total Monthly Leasing Prices

15mo lease
3 Available Units
3/2 Beds/Baths
1,083 SqFt

Available Units

3 available

611

3 Bed
2 Bath
1,083 SqFt
Available Now
Deposit: $300
Total Monthly Leasing Prices $1,412 × 15mo
Apply Now

538

3 Bed
2 Bath
1,083 SqFt
Available Now
Deposit: $300
Total Monthly Leasing Prices $1,362 × 15mo
Apply Now

622

3 Bed
2 Bath
1,083 SqFt
Available 08/10/2026
Deposit: $300
Total Monthly Leasing Prices $1,296 × 15mo
Apply Now
Scroll horizontally to view all unit details

Frequently Asked Questions

The Monthly rent for the 3 Bed, 2 Bath floor plan at Highland Pointe of West Little Rock ranges from $1,296.00 to $1,460.00 per month. Pricing shown may vary based on unit features, lease term, and availability.